
Strong walls, strong formwork, strong results: Sophisticated temporary shoring solution for new industrial hall in Achern-Fautenbach
The construction of a new production hall for the fischer group in Achern-Fautenbach not only required high-performance formwork and shoring systems, but also flexibility in the planning process.
At its Achern-Fautenbach site, the fischer group is expanding its production facilities with a new two-storey hall measuring around 60 metres long and 25 metres wide.
The concrete works is being carried out by Huber Bau GmbH. For formwork and shoring work, the construction company relies on the system technology provided by PASCHAL.
Flexibility during concrete works with LOGO.3
The efficient wall formwork LOGO.3 was used right from the start of the foundation works to construct the strip foundations. As construction progressed, the system was used to form the reinforced concrete columns and walls.
LOGO.3 offers a high degree of flexibility, particularly in industrial construction projects where different components need to be formed in succession. The wide range of element sizes makes it possible to adapt the system to different component geometries and thus to use it for formwork tasks that vary within a single project.
Safe support at a height of 5.95 metres
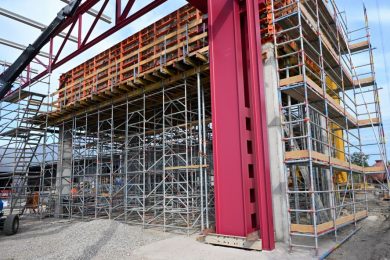
The most technically challenging task was ensuring support for the ceiling construction. With a clear height of 5.95 metres, this required a high-performance, flexible and adaptable shoring tower. The PASCHAL TG 60 shoring tower system was used.
With a maximum load per leg of 60 kN, the PASCHAL TG 60 is designed to support heavy loads. At the same time, the modular design allows the tower configurations to be flexibly adapted to different geometric requirements – an advantage that proved to be particularly important as the project progressed.
In addition, the PASCHAL TG 60 system was used as a stair tower, providing permanent, safe vertical access to the higher working areas.
New façade geometry requires last-minute redesign
During the course of the construction work, there were changes to certain key constraints that affected the design of the shoring system. The geometry of the façade had a direct impact on the support concept that had been drawn up previously, meaning the planned PASCHAL TG 60 design had to be revised quickly to accommodate to meet the new requirements.
A change in the positions of the towers affected many other parameters of the structure. Tower positions and field sizes were redefined in consultation with the contractor and adjusted accordingly. The result was a flexible, modular solution, tailored precisely to the requirements of the site conditions and of the contractor.
Flexibly planned, reliably implemented
PASCHAL oversaw the formwork process from its headquarters in Steinach, providing planning, materials and technical support. In particular, the in-person support provided by the PASCHAL specialist consultant enabled close and successful coordination with the construction company and was greatly appreciated by them.
The site team was also very satisfied with the outcome of the formwork process. This is how foreman Timo Becker of Huber Bau GmbH summed up his experience with the PASCHAL systems used:
“Strong walls, strong formwork, strong results.” Timo Becker, foreman, Huber Bau GmbH
The combination of system flexibility and project-specific formwork design made it possible to respond promptly to changes during the construction phase. For the contractor, this meant, above all, being able to plan with assurance: despite changes to the tower positions, the incorporation of existing columns and the considerable clear height, it was possible to implement a solution tailored to the actual site conditions. www.paschal.com















Partener Principal
MATEK Build Smart